Volume calculation profiles
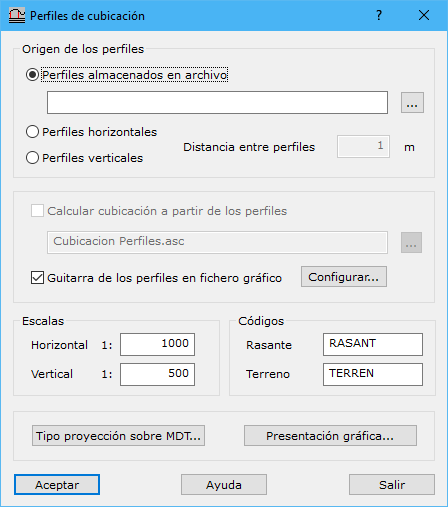
This dialog configures profiles drawn during volume calculations. Use elements stored in a drawing file or generate profiles automatically from the volume calculation area's dimensions. For automatically generated profiles, volumes can also be calculated from profile areas.
Complete these fields:
- Profile source: source of profiles projected onto the digital models:
- Profiles stored in a file: drawing file containing profiles to project. Formats: DIGI BIN, AutoCad DXF, MicroStation DGN or ASCII coordinates defining the profiles. Files can contain multiple profiles; ASCII supports only one.
- Horizontal profiles: automatically positions horizontal profiles at the specified spacing within the volume calculation area.
- Vertical profiles: automatically positions vertical profiles at the specified spacing within the volume calculation area.
- Calculate volume: with horizontal or vertical profiles selected, calculates volume from their areas. Compare this with triangle or grid calculations. Enabling it requests an ASCII file name for storing the calculated data.
- Annotations: includes information bands around longitudinal profiles. Configure them with Configure.
- Scales: horizontal and vertical scale denominators, determining profile generalization and the presentation ratio between axes.
- Codes: codes for lines representing the design grade and terrain.
- Type of projection over DTM: how to project profiles onto the digital model.
- Graphic presentation: how to arrange profiles in the final drawing file.